Natural palette
Living room · Kitchen · Bedroom
 design studio
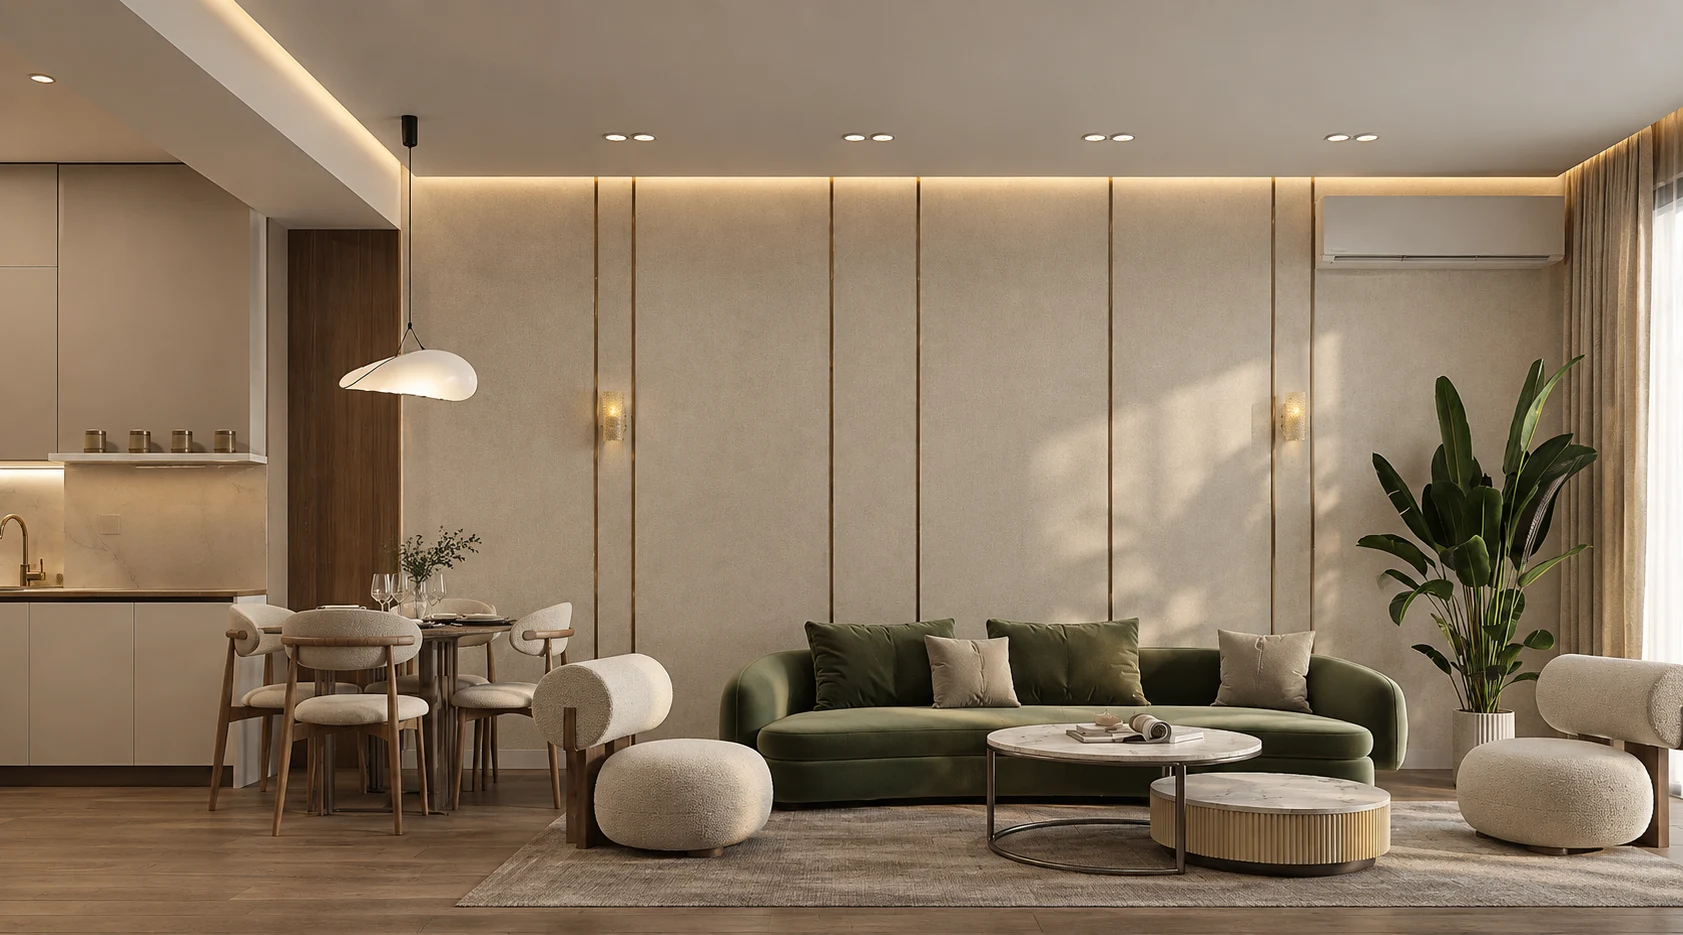
Living room · Kitchen · Bedroom
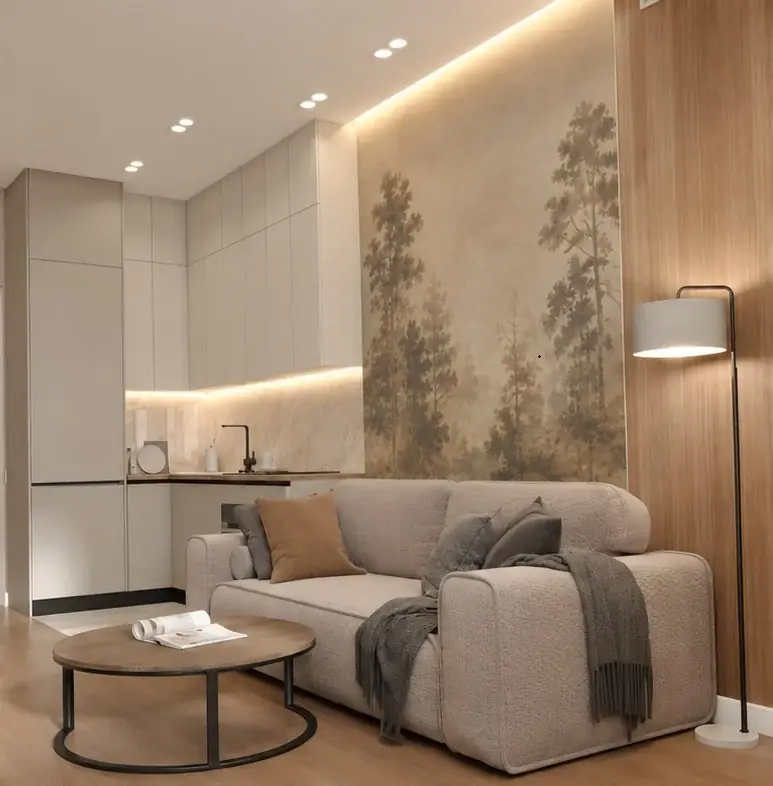
Living room · Bedroom · Bathroom
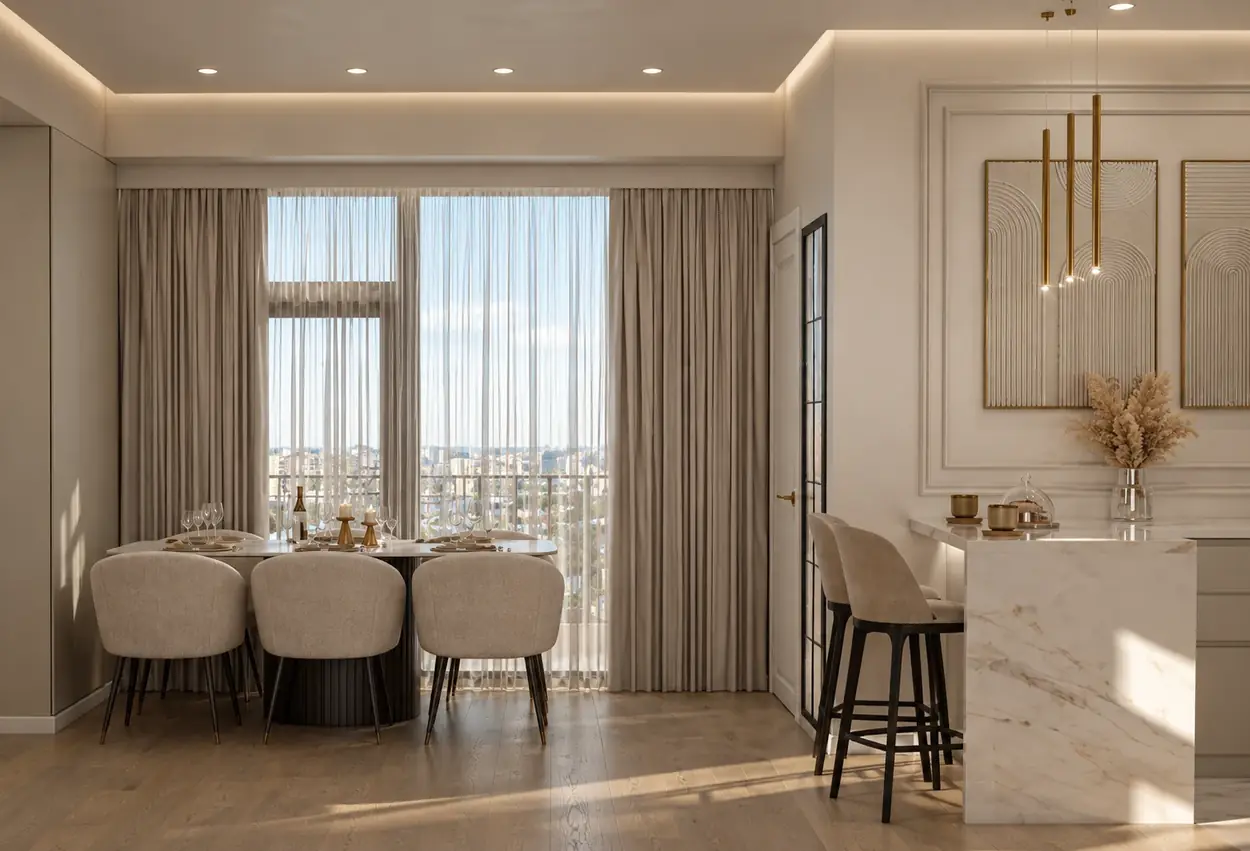
Living room · Bedroom · Kids’ room
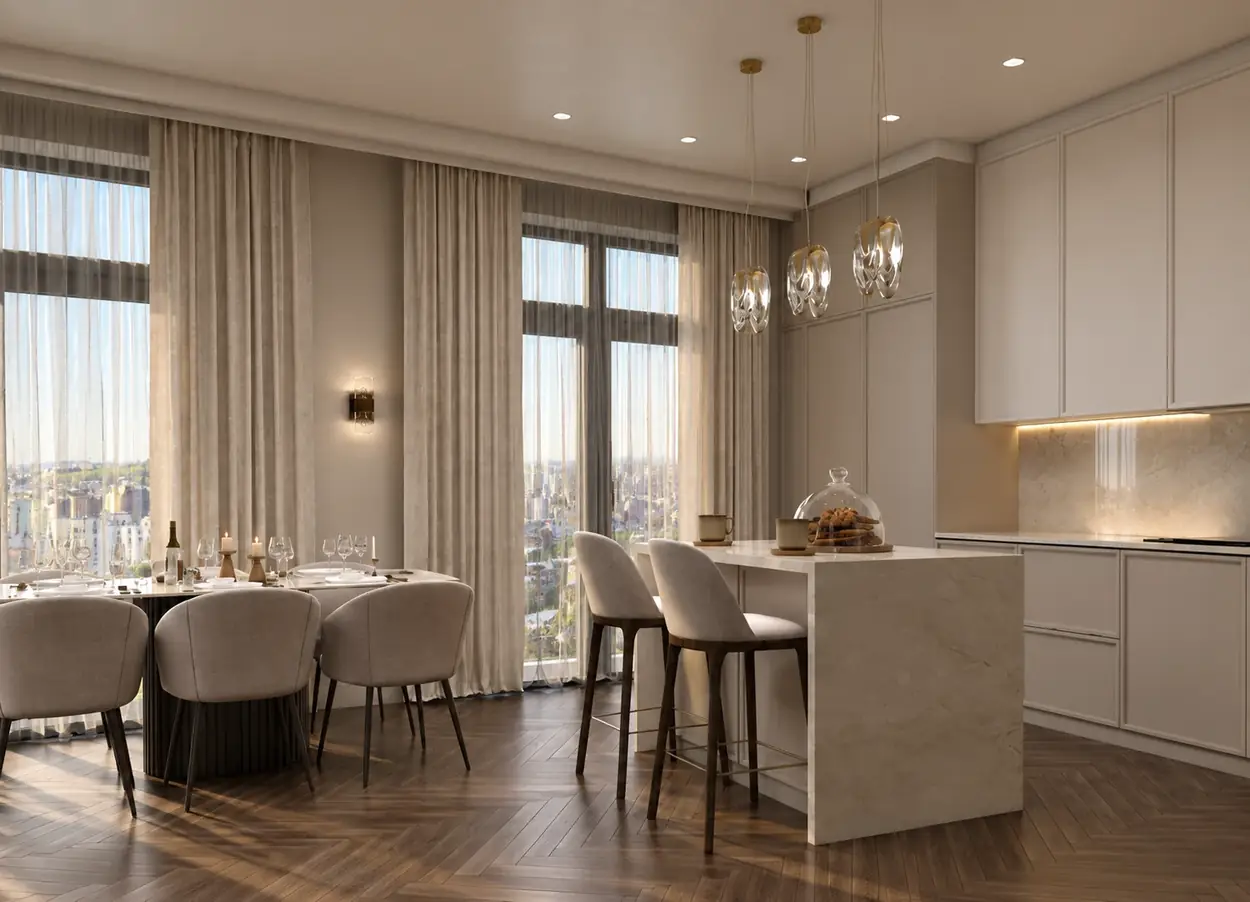
Living room · Kitchen · Bedroom
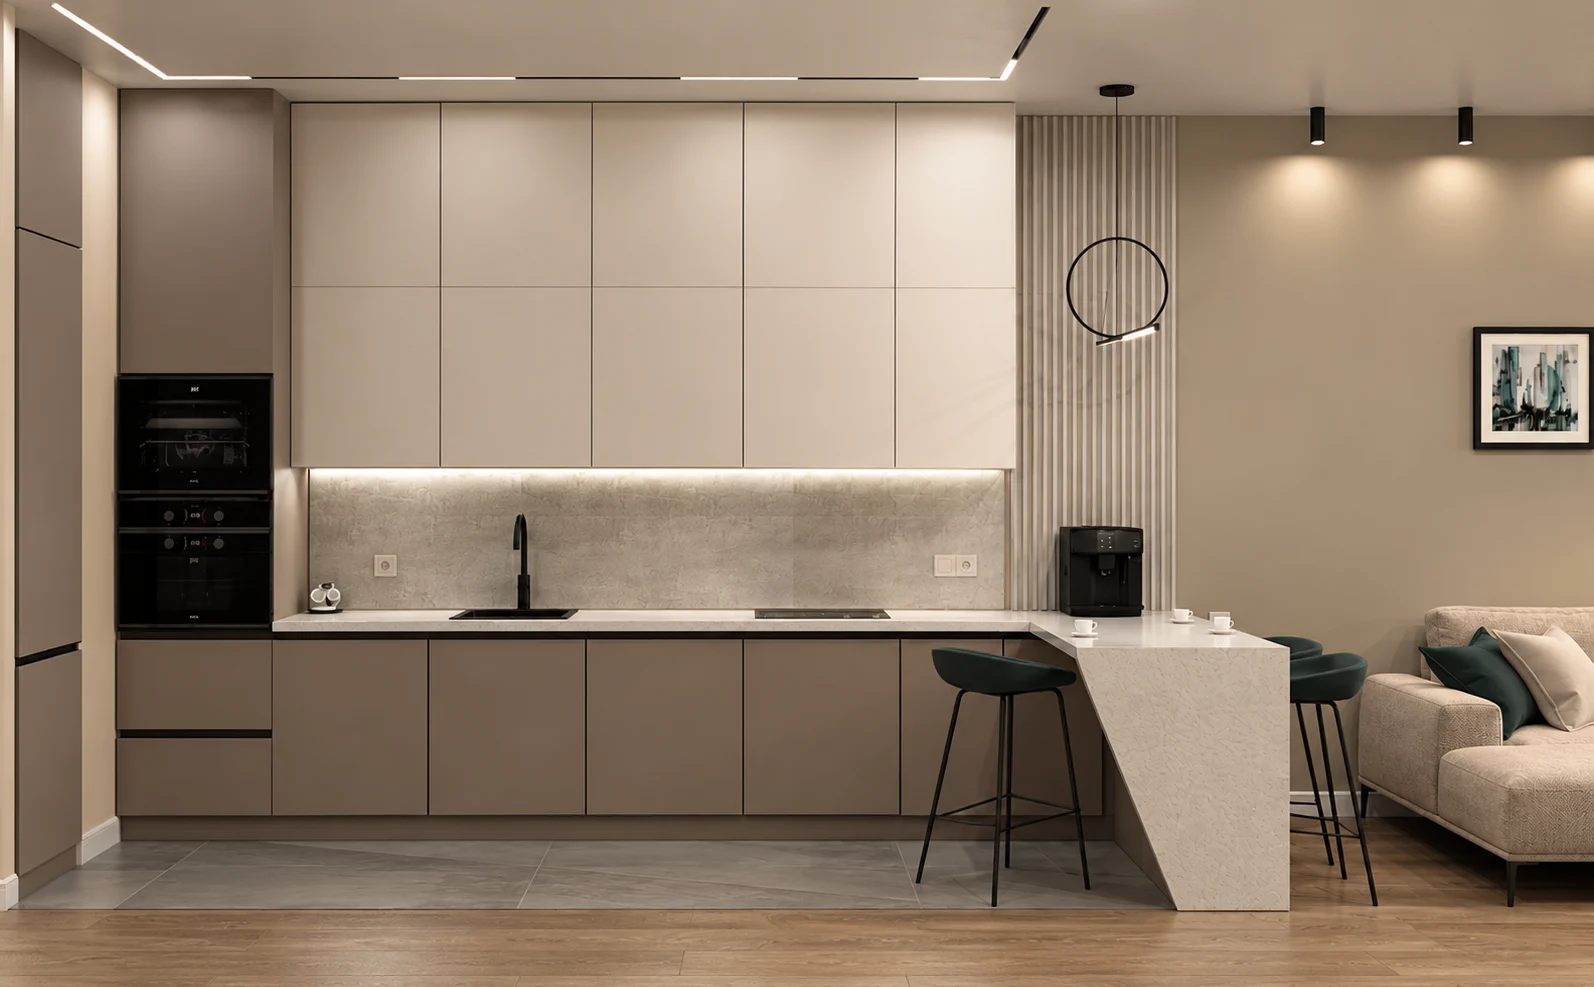
Living room · Kitchen · Bedroom
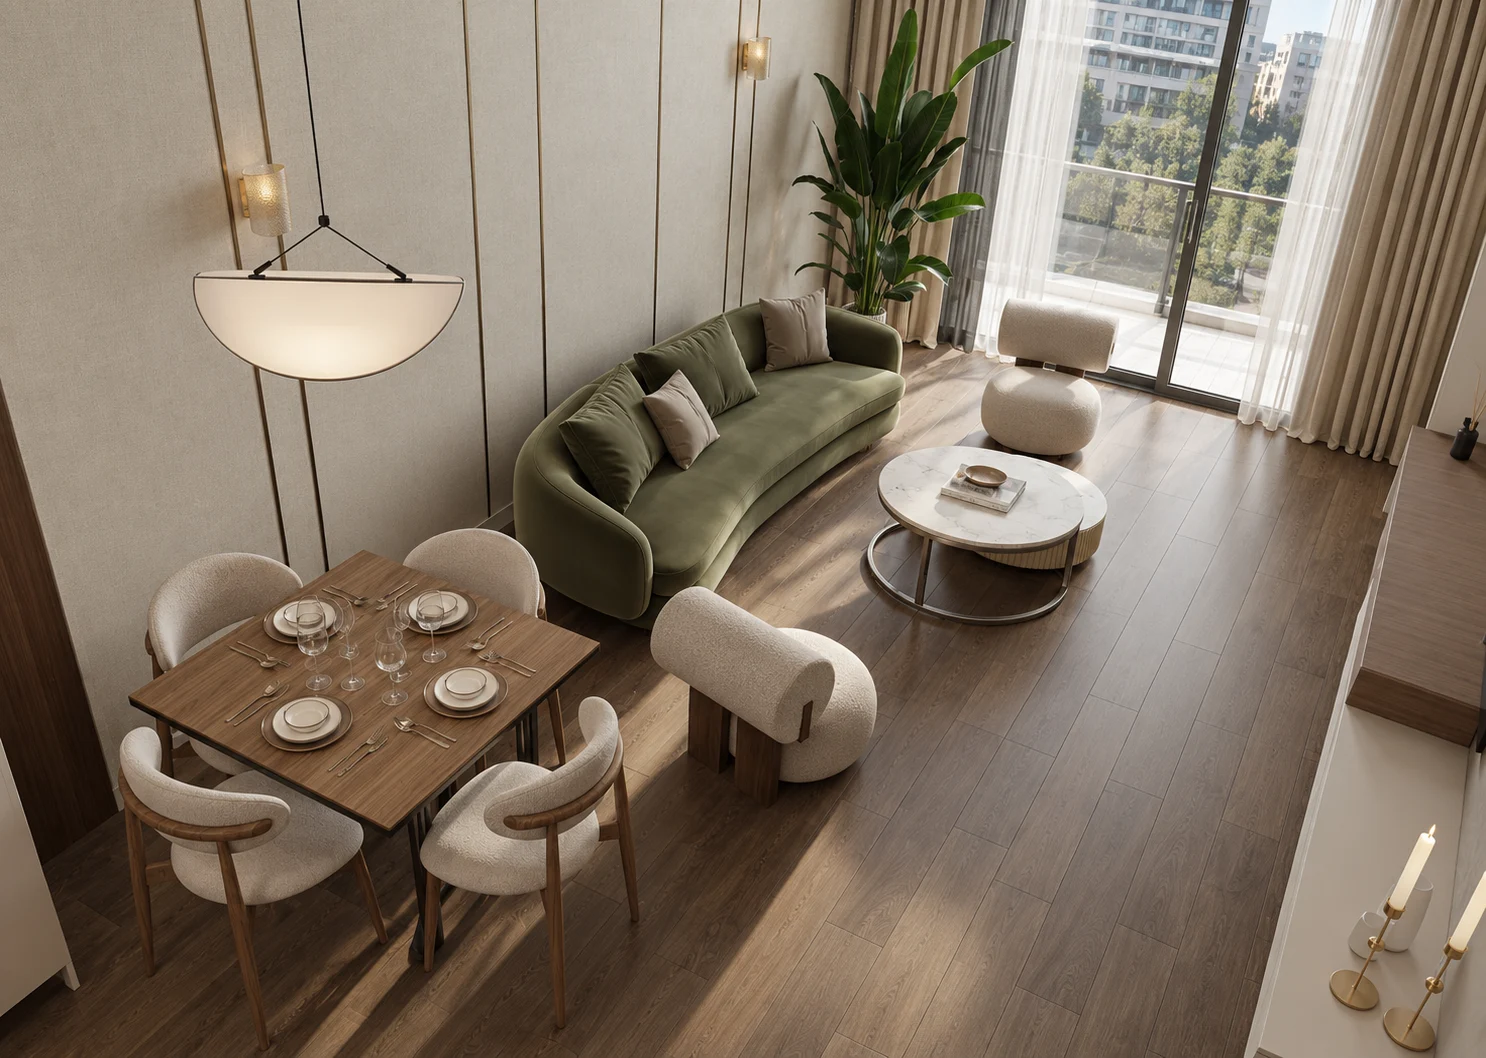
Living room · Bedroom · Bathroom
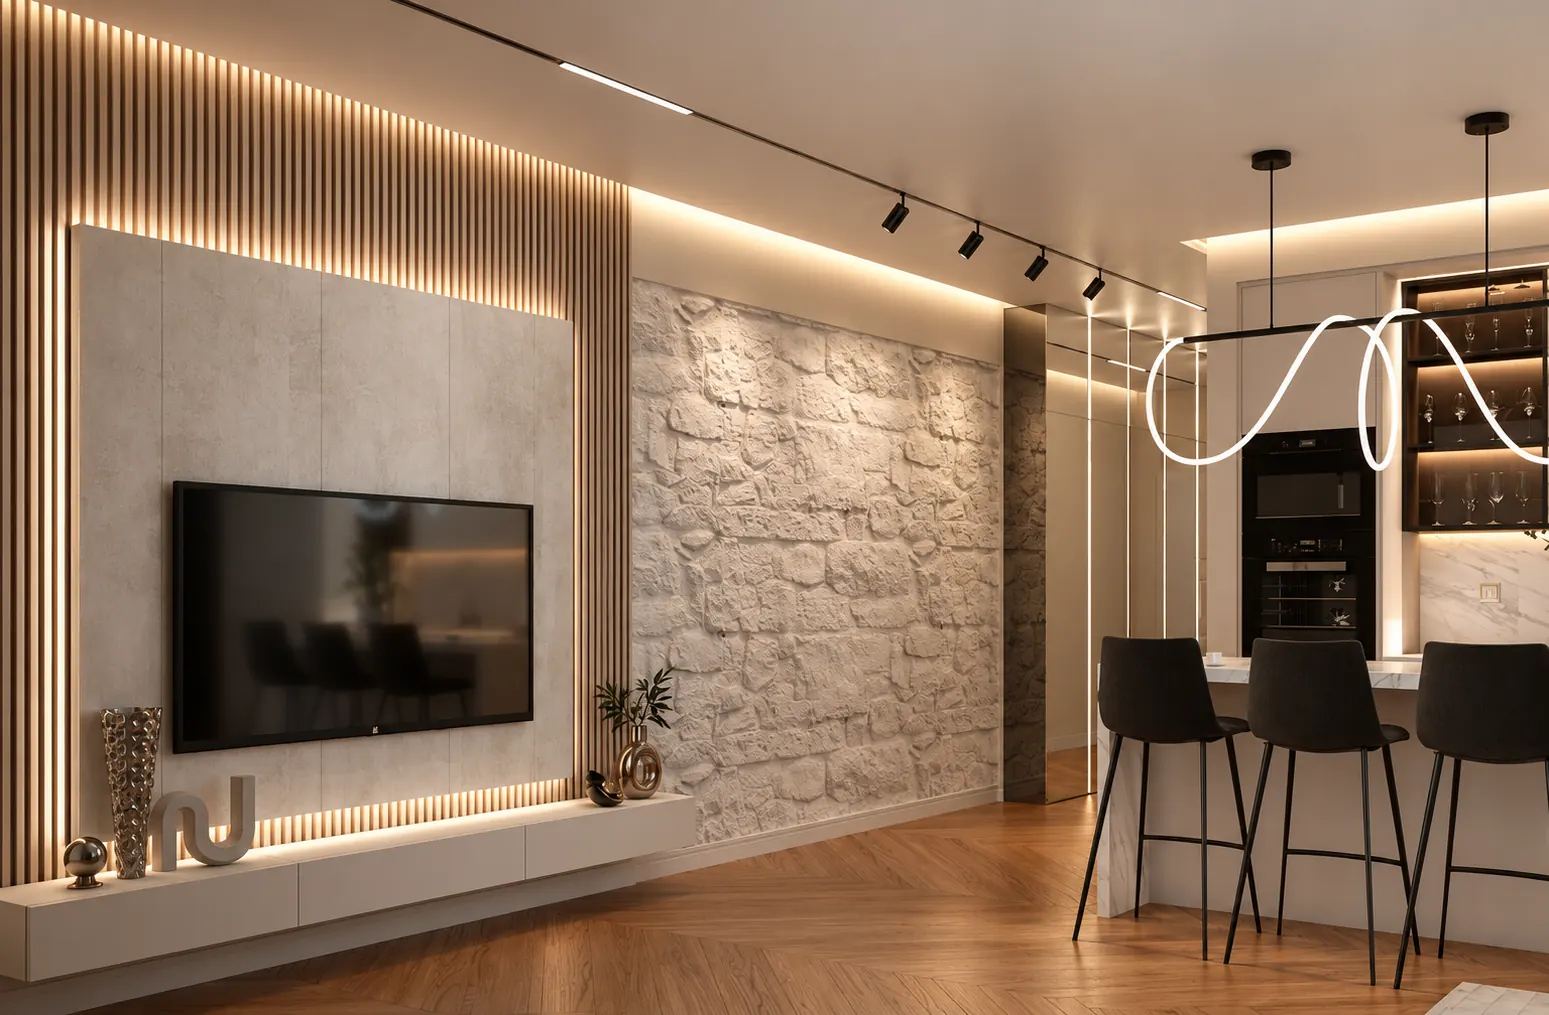
Living room · Kitchen · Bedroom · Bathroom
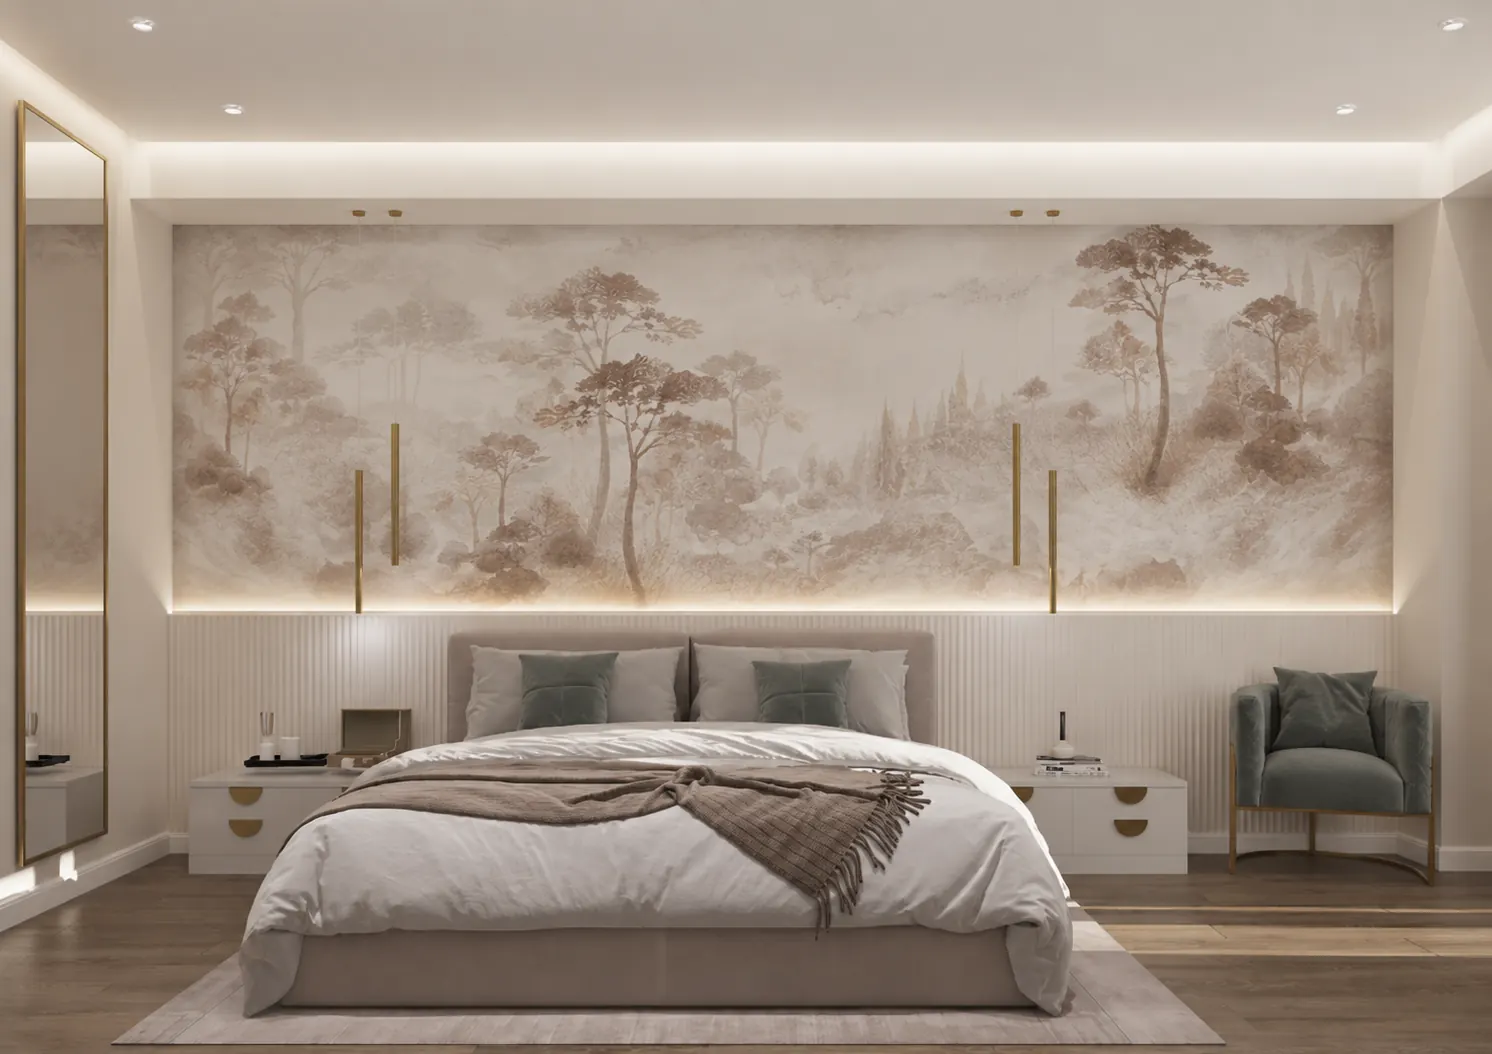
Living room · Bedroom · Bathroom
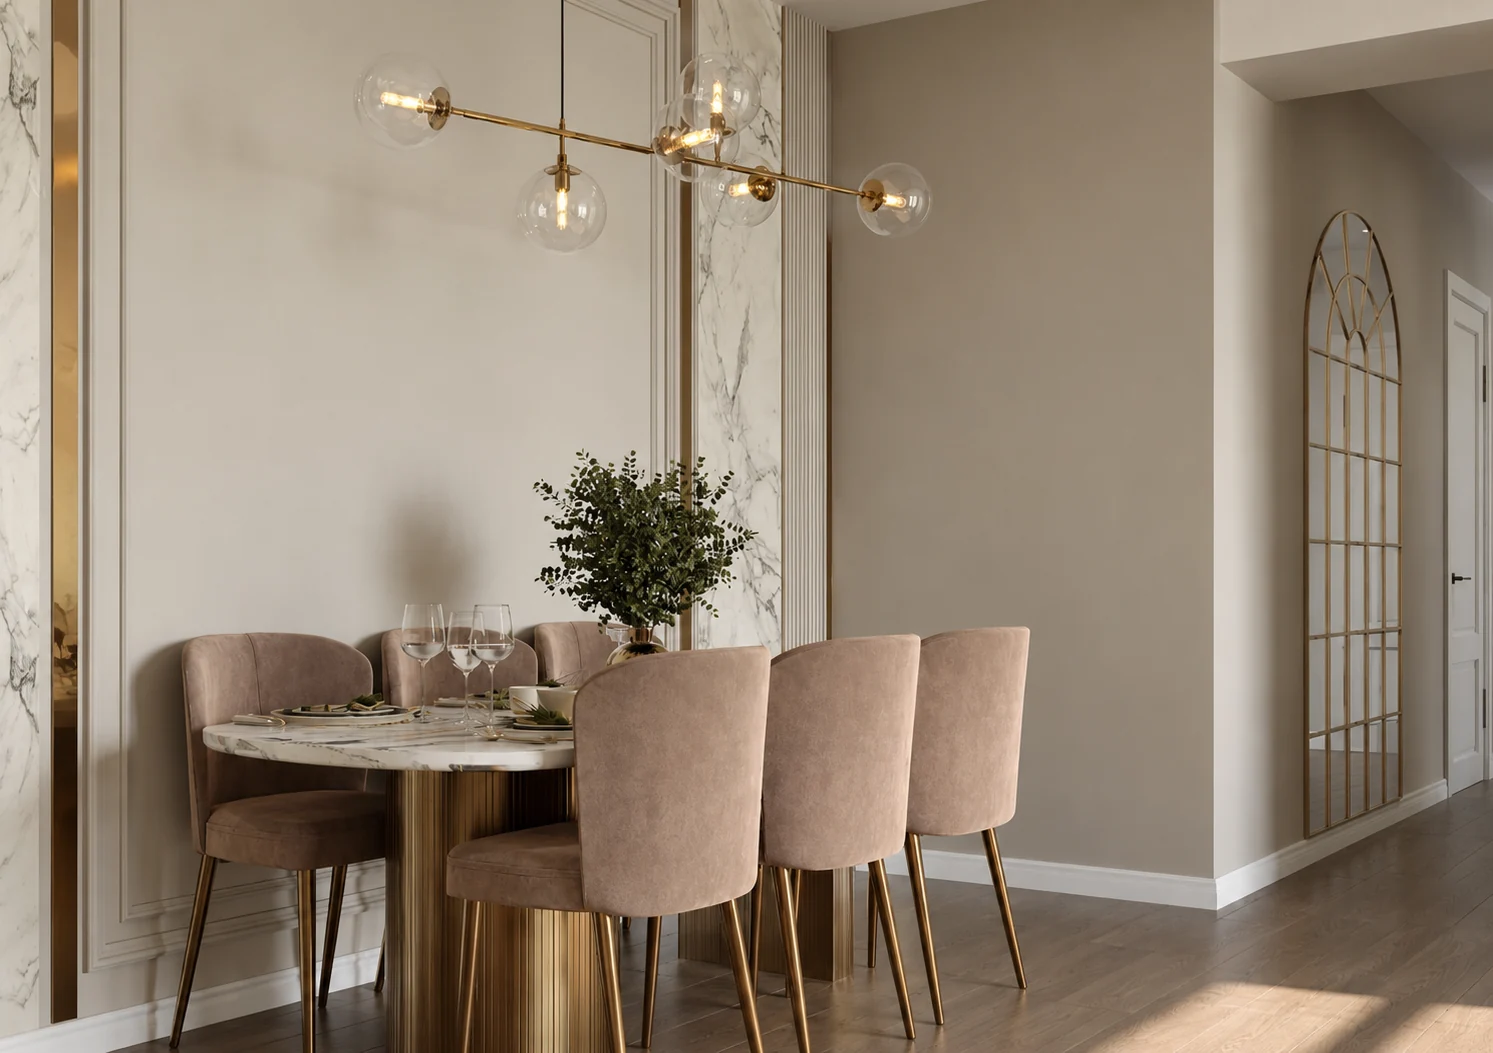
Visualization collection
From the first idea to a complete interior
Planning, materials and details shaped around your life.
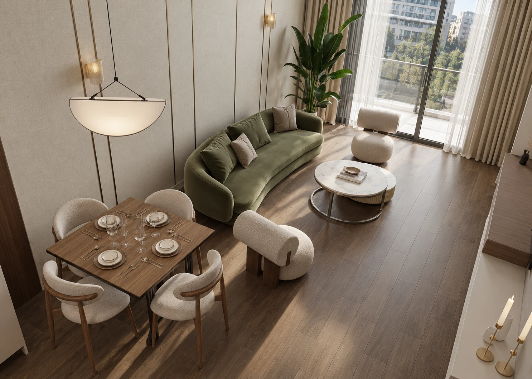
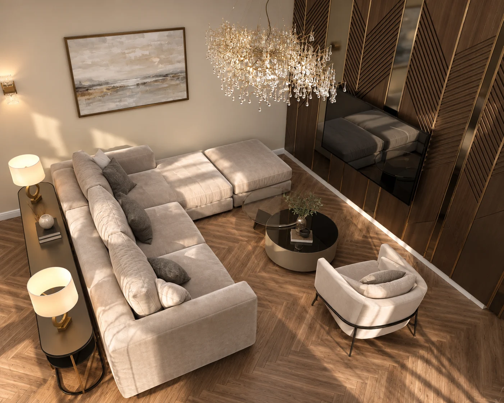
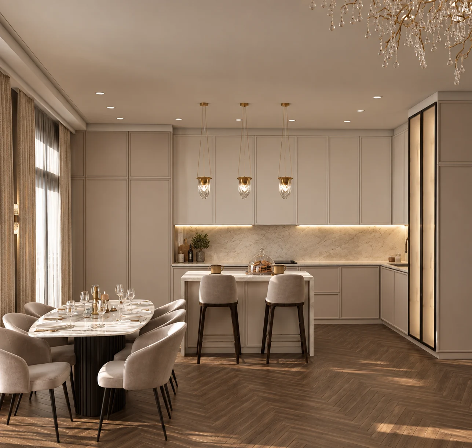
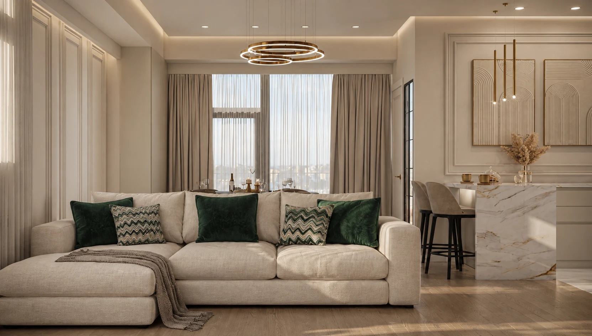
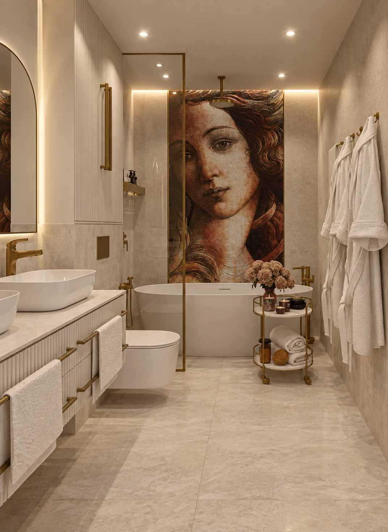
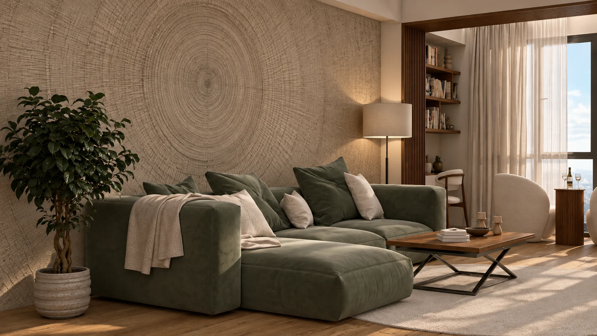
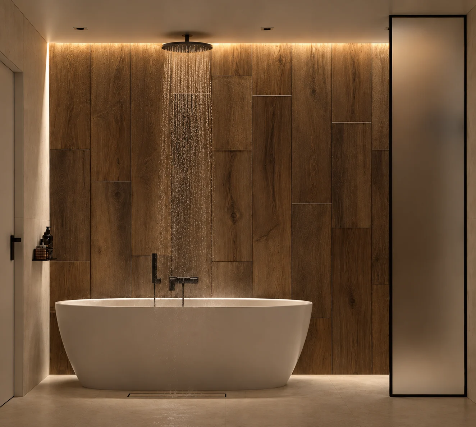
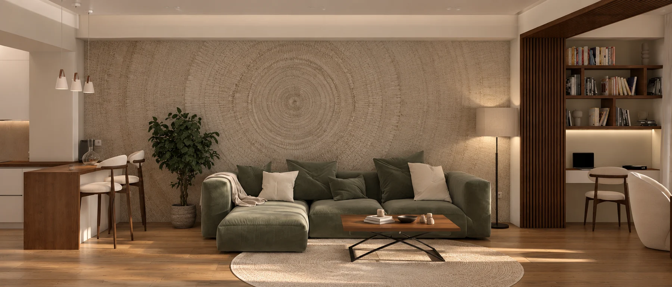
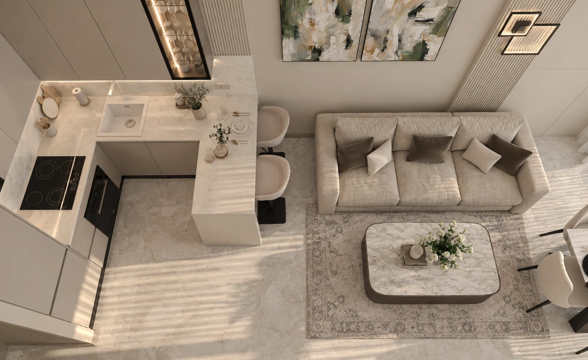
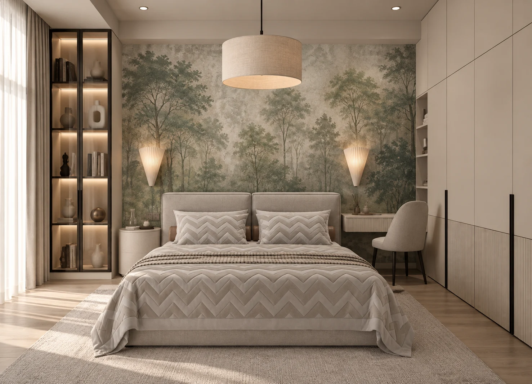
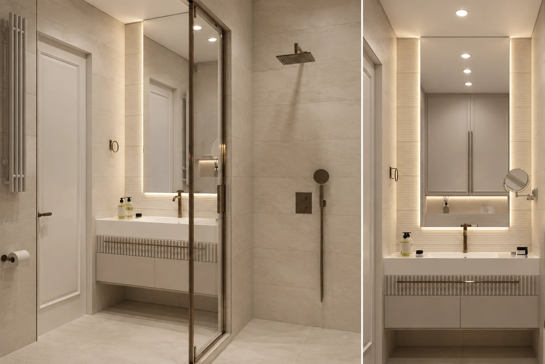
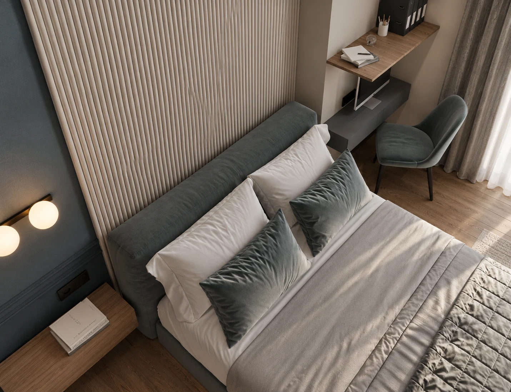
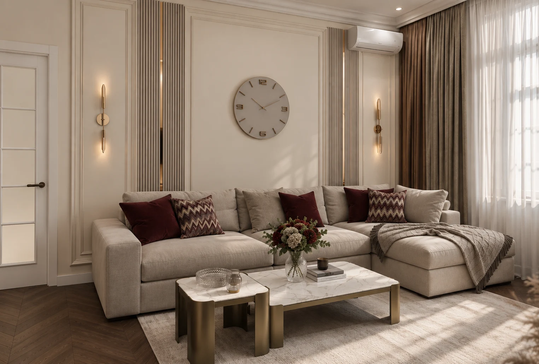
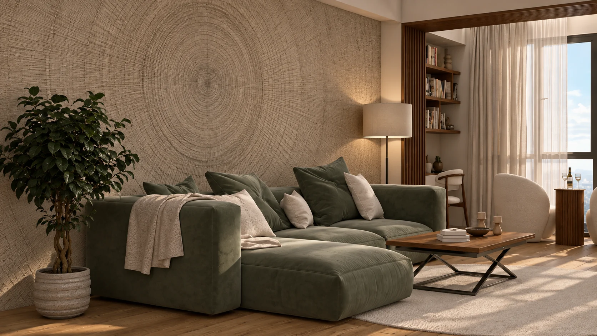
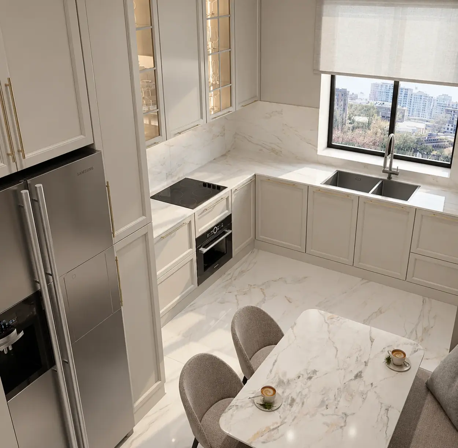
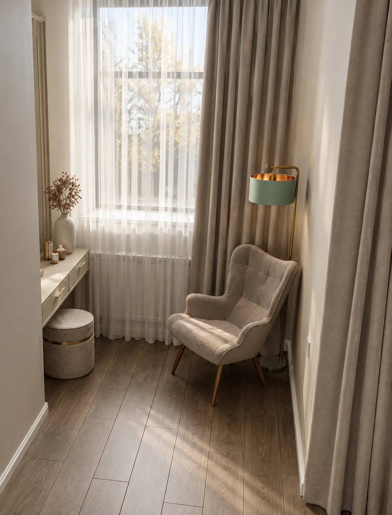
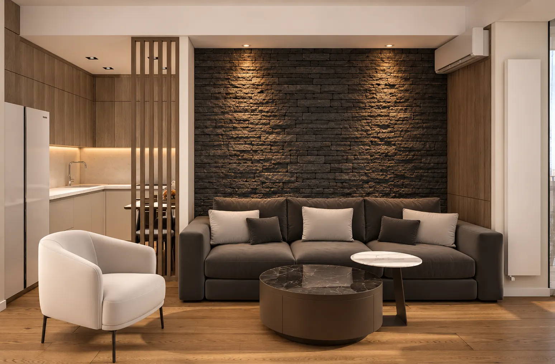
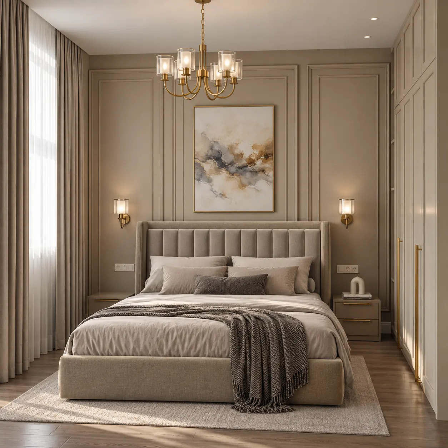
See your future interior in photorealistic detail.
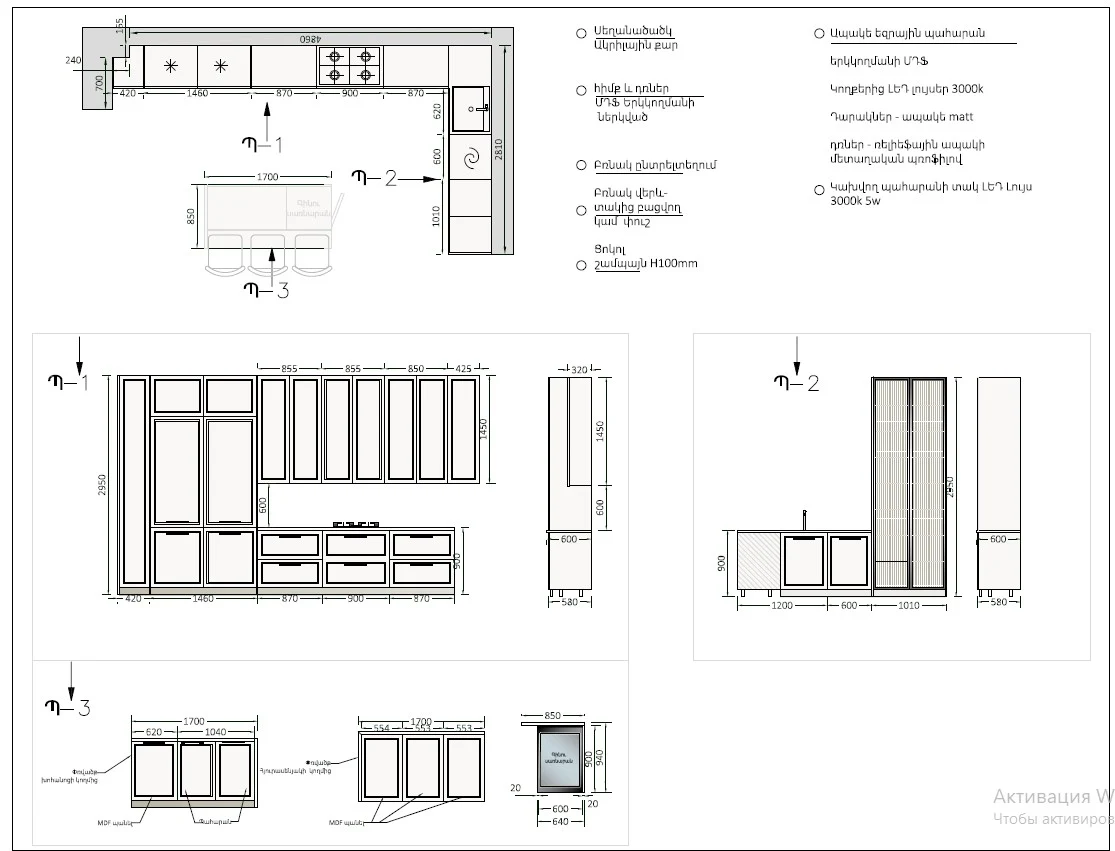
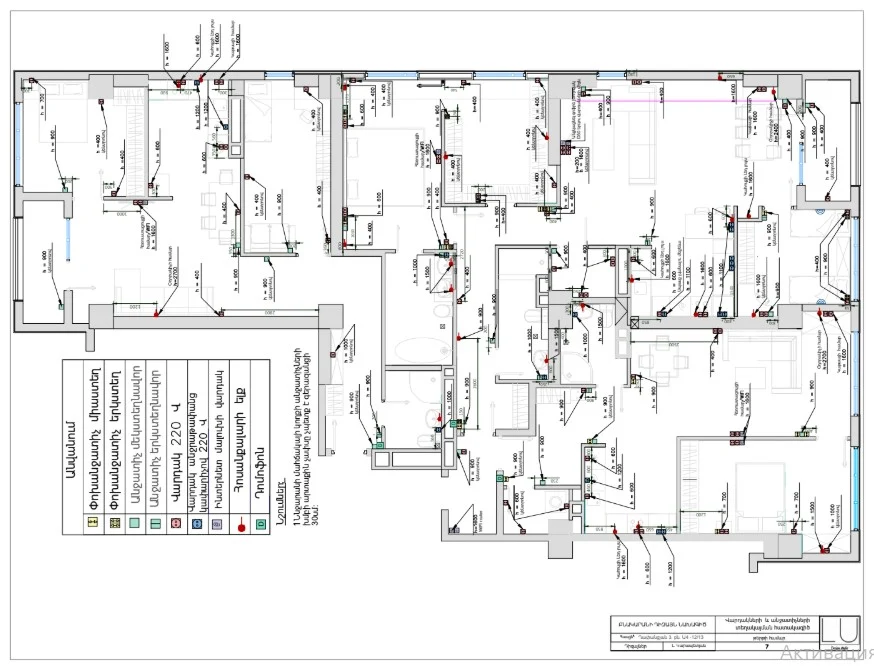
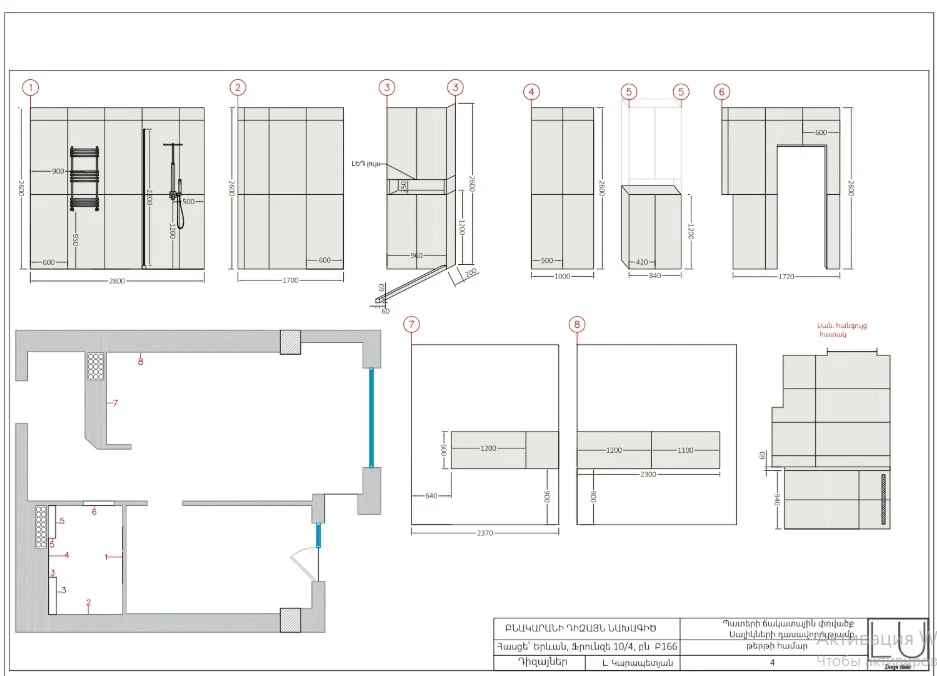
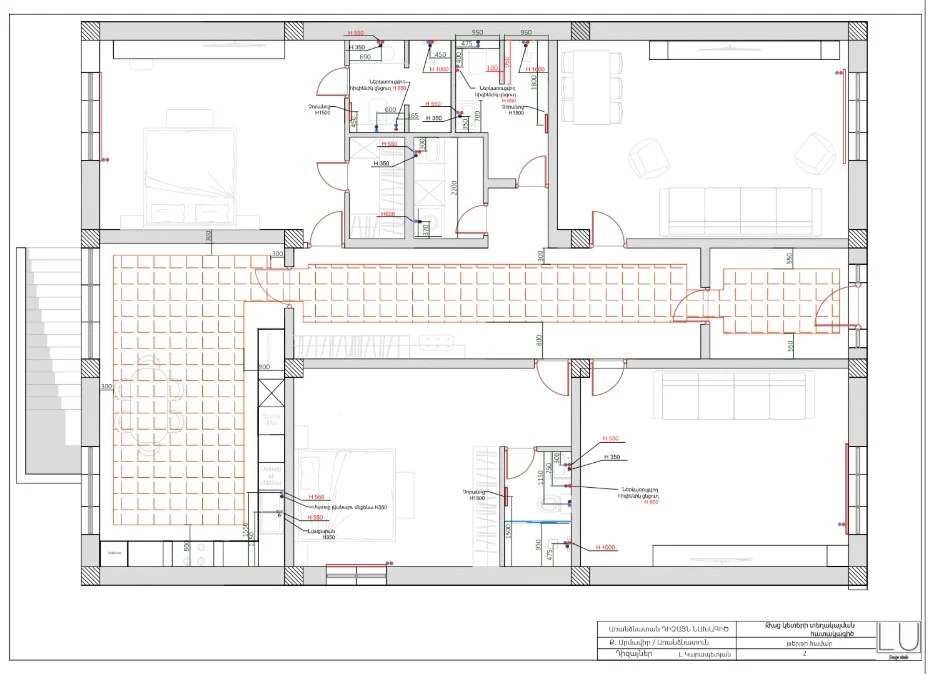
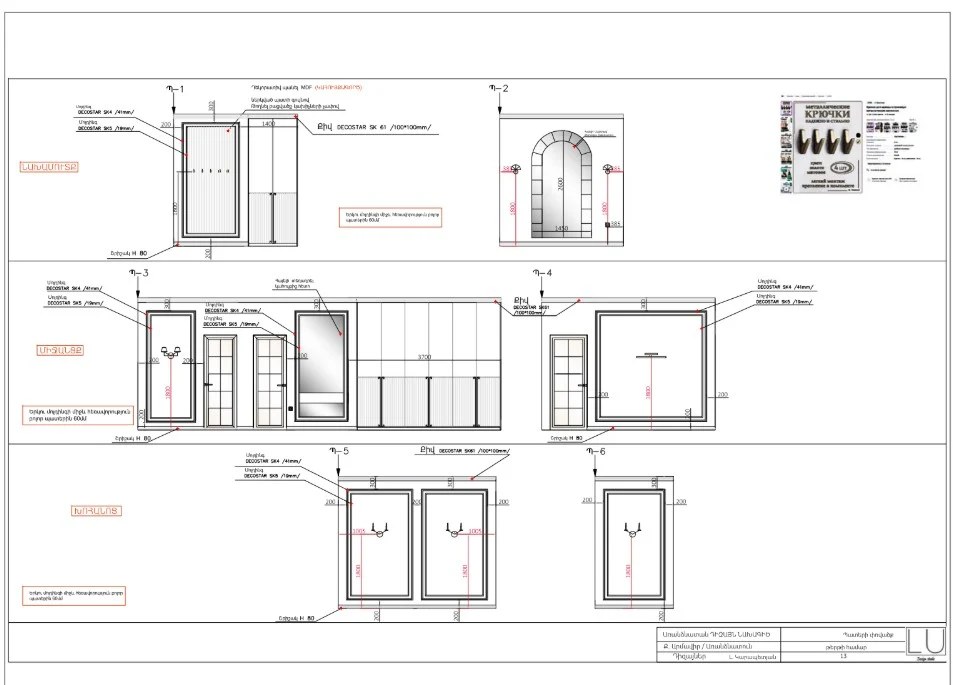
Detailed documentation for implementation: electrical and lighting layouts, ceiling plans, wall elevations and custom furniture drawings.
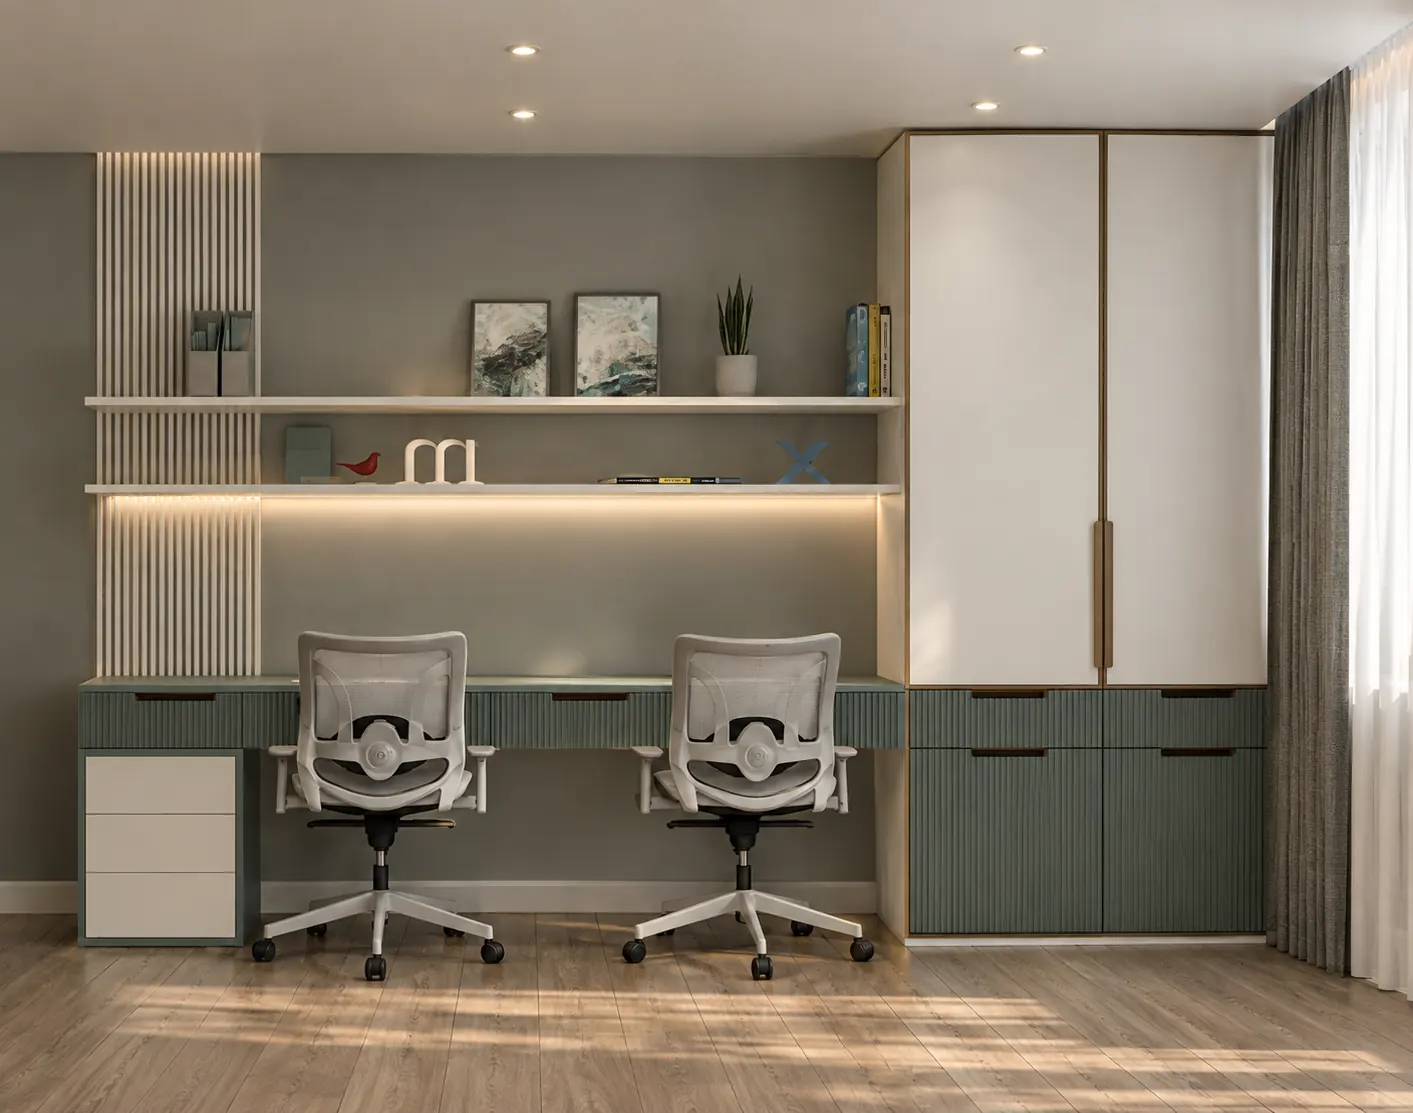
LU design studio creates interiors with character, balancing aesthetics and everyday comfort. Each design project includes photorealistic visualizations and a comprehensive set of working drawings: electrical and lighting layouts, reflected ceiling plans, wall elevations and detailed drawings for custom furniture.
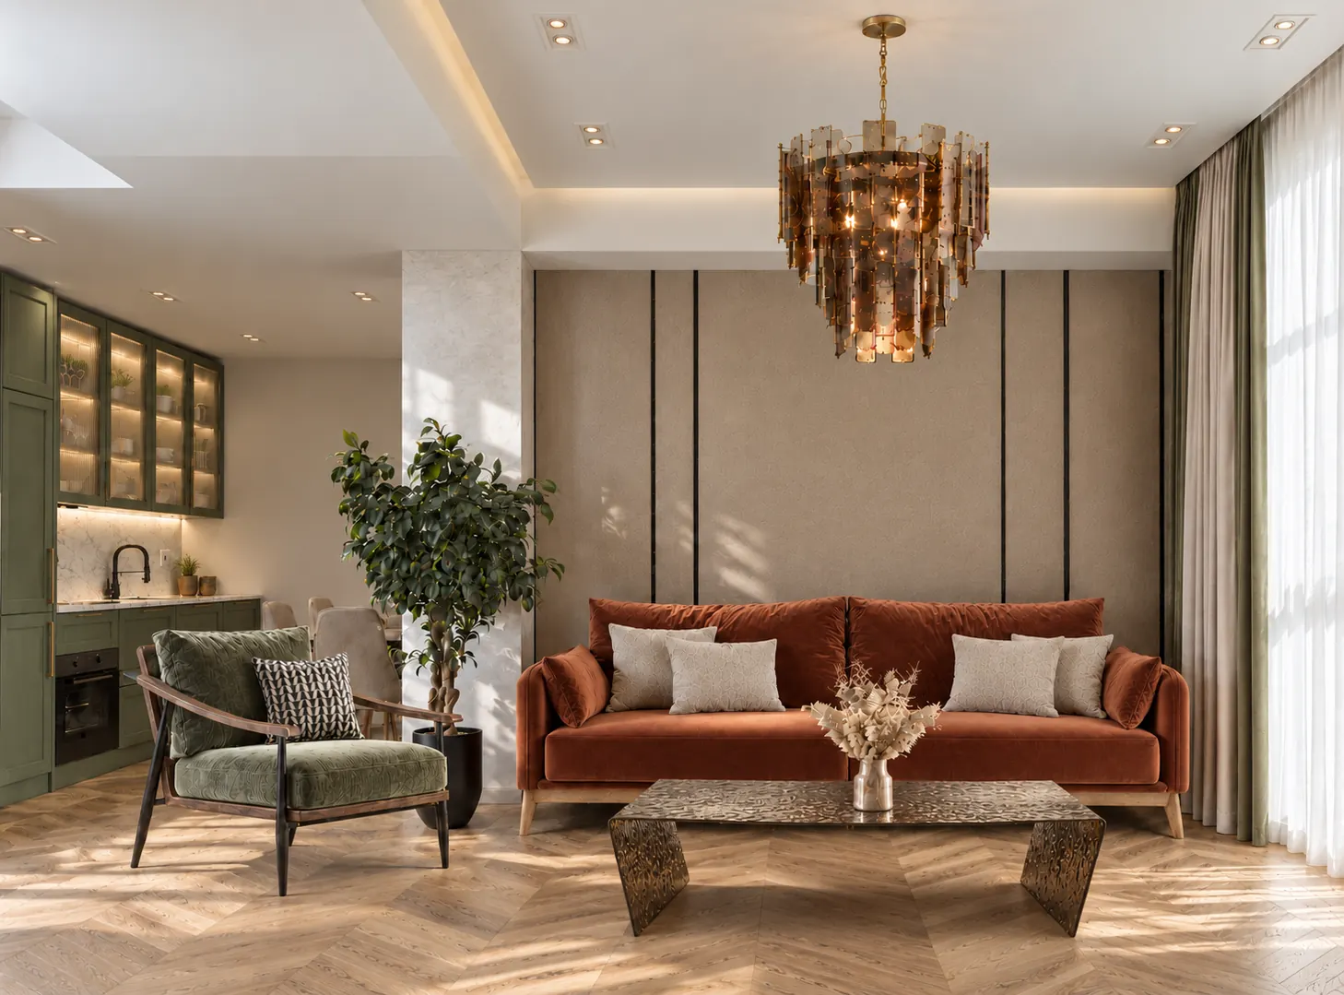
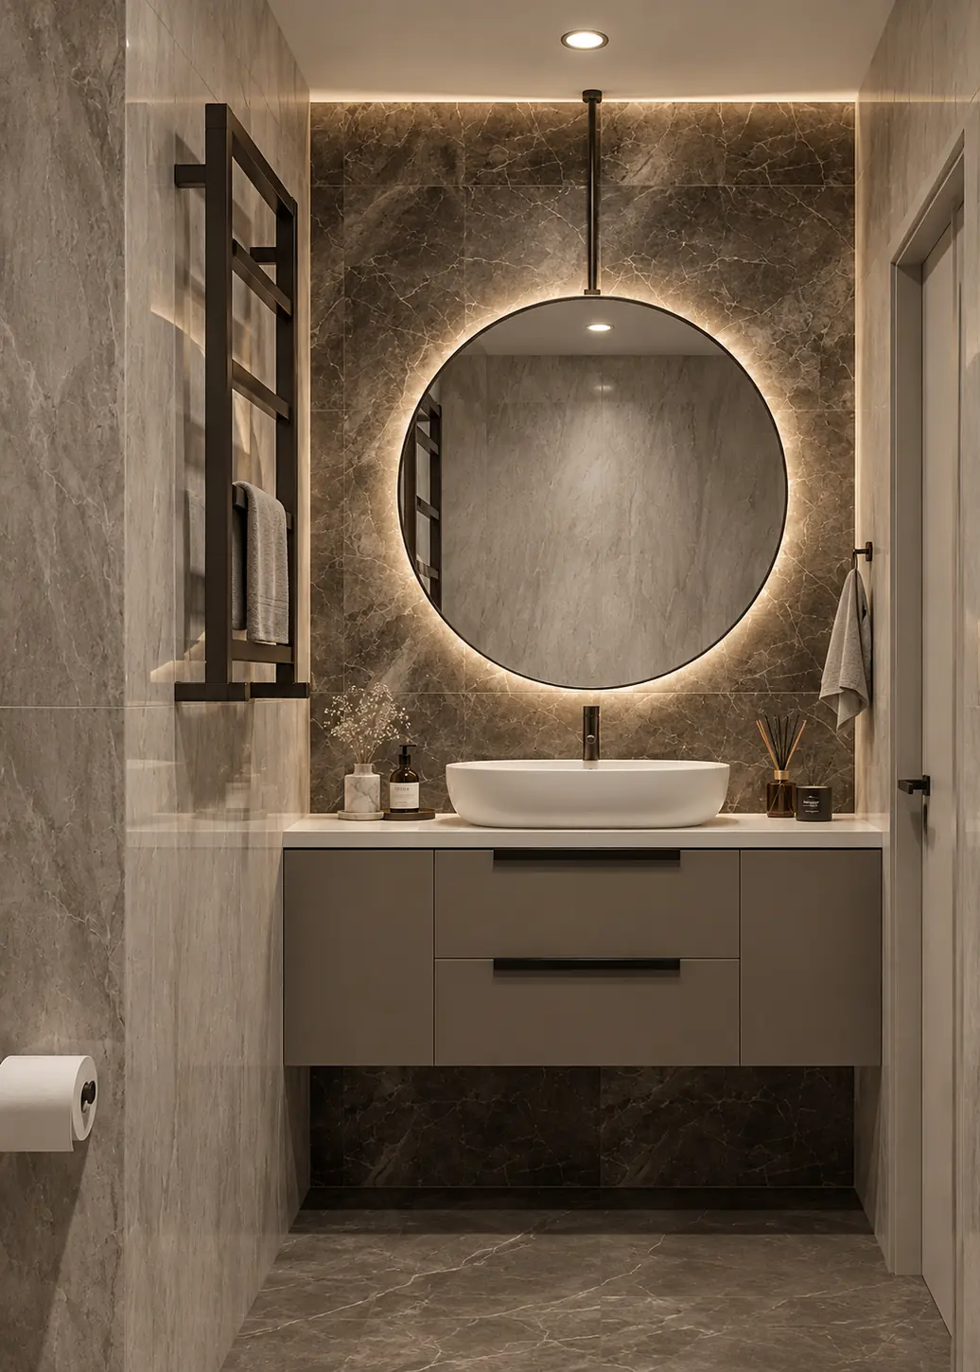
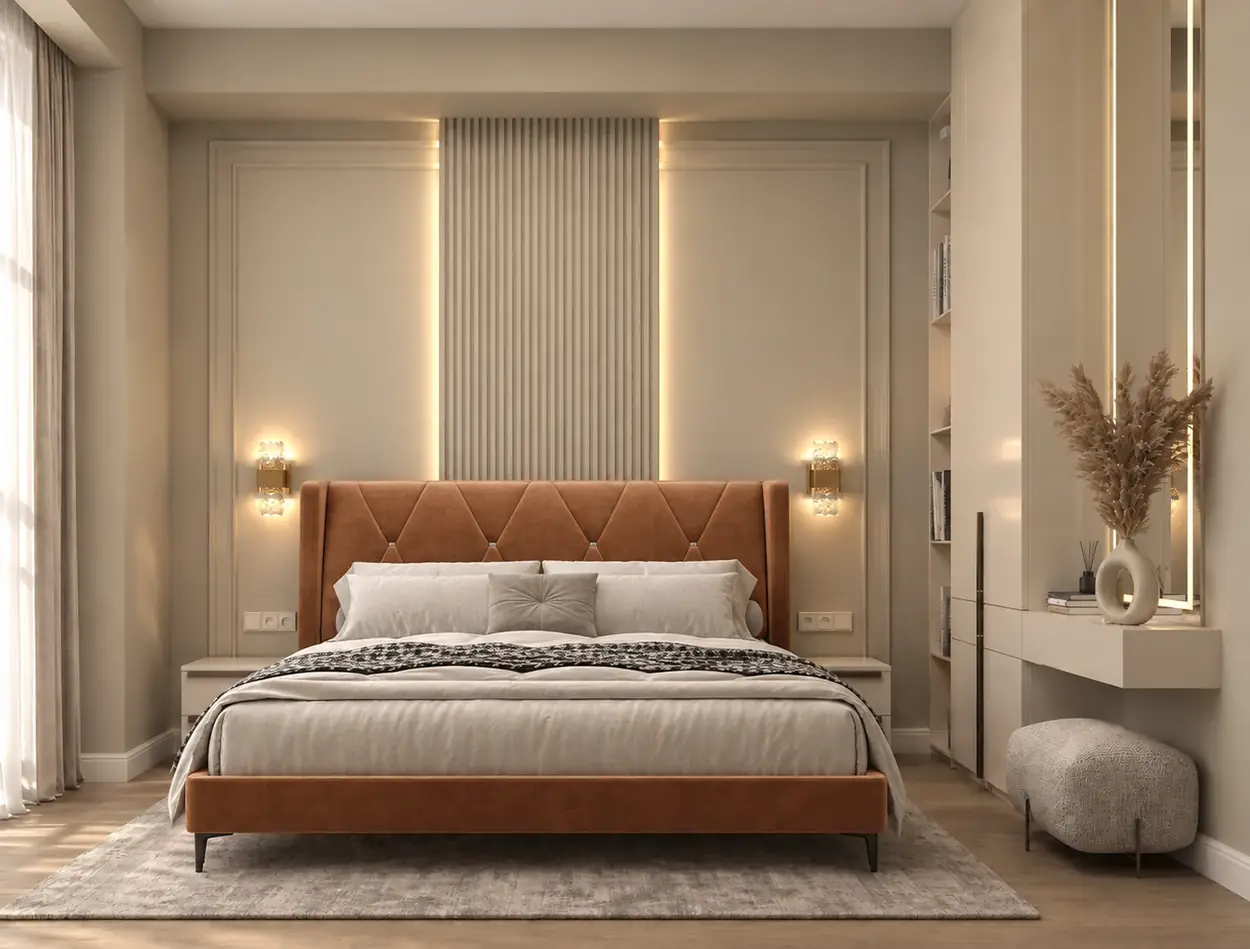
We talk about your space, needs and ideas.
We shape the layout and feel of the interior.
We show your future interior in detail.
Tell us about the space you have in mind
Armenia
Yerevan
Griboedov Park residence
Tel. +37495404079
Mail. ludesignyerevan@gmail.com